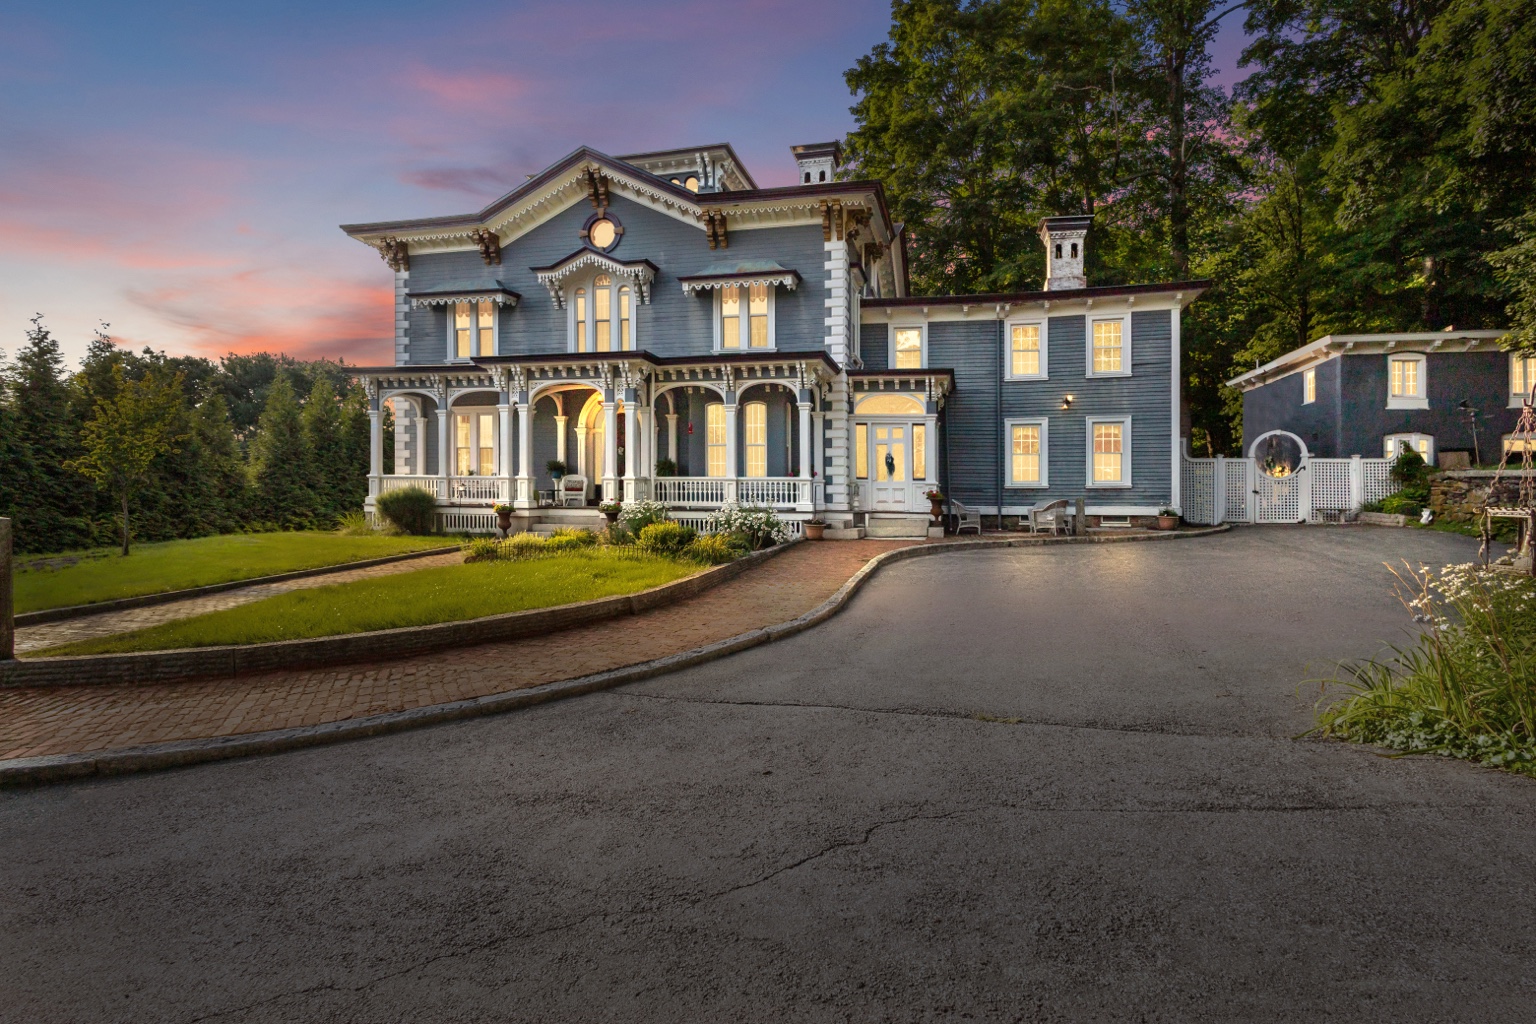
A remarkable piece of Connecticut history.
In 1827, Rhode Island-born Arnold Fenner acquired a major interest in the Central Manufacturing Company’s cotton mill. Together with Allen Harris, he added a second brick mill in 1828. By the middle of the century, the mills had helped shape the settlement that became Central Village.
Fenner built this house around 1855 on the village’s Manufacturers’ Row. The Italian Villa design remains unusually rich in detail: a veranda, belvedere, arched forms, bay windows, brackets, quoins and intricately cut trim. The state’s architectural survey calls it probably the most architecturally significant house in Central Village, and one of Connecticut’s outstanding examples of the Italian Villa style.
Fenner’s influence reached beyond the mills. He built the village’s Congregational church in 1845, largely at his own expense, and worked toward the town hall raised across the street beside it. After his death in 1871, his daughter Helen Walcott Fenner and her husband Philip Matthewson lived in the mansion, giving the house the two family names it carries today.
Inside, the current listing describes 12 rooms, six bedrooms, four and a half baths, and nine fireplaces, many with Italian marble surrounds. Black walnut millwork, red pine floors and mercury glass doorknobs carry the character through the home.
Historical account: National Register nomination for the Central Village Historic District ↗
View full property details & photos ↗